Get $3,373 Cash Back
6482 TENTH LINE W, Mississauga (Lisgar) — listed at $1,349,000. Earn buyer cashback at closing. No catches, just more money in your pocket.
Set on a generous lot in the Estates of Trelawny, this sophisticated 4 bed, 3.5 bath family home offers a timeless blend of traditional detailing + contemporary finishes. Set on a quiet cul-de-sac in well-established Lisgar, the property combines a thoughtfully designed interior w/in an exceptional family-oriented setting, close to parks, schools, amenities + commuter routes. The traditional centre-hall layout creates effortless flow between the principal living spaces, while allowing for separation when desired. The bright foyer opens to a private office, generously proportioned living + dining rooms + a well-appointed chef's kitchen featuring quality finishes + appliances, full pantry + dedicated breakfast island w seating. Expansive glazing + glass sliders extend the kitchen + adjoining family room outdoors, while a wood-burning fireplace creates a welcoming hub. Main floor laundry offers convenient secondary exterior access. The spacious primary suite is a bright, airy retreat w/expansive glazing + a solarium-style lounge area, generous dressing room + beautifully appointed ensuite. Three additional beds are thoughtfully proportioned w/sizeable windows + ample storage, sharing a well-appointed main bathroom. The LL is designed for relaxed family time + entertaining w/ generous rec room centred around a wood-burning fireplace, dedicated games area + full spa-inspired bathroom. Flexible space easily adapts to movie nights, children's activities or casual gatherings. Outside layered gardens frame the property, with a spacious deck, lower stone patio + two separate flat grassy areas creating an inviting setting for everything from quiet mornings to summer gatherings with family + friends. Ideally positioned near Osprey Marsh + Woods & Trelawny Woods, several highly regarded schools, everyday amenities + major commuter routes, this is a well-connected neighbourhood designed for comfortable family living. (id:60164)
| Room | Level | Dimensions |
|---|---|---|
| Foyer | Main level | 6.35 x 4.09 meters |
| Bedroom 3 | Second level | 3.45 x 3.28 meters |
| Bedroom 4 | Second level | 4.6 x 3.43 meters |
| Recreational, Games room | Basement | 8.18 x 4.57 meters |
| Den | Basement | 4.6 x 3.4 meters |
| Games room | Basement | 4.09 x 3.07 meters |
| Other | Basement | 3.38 x 3.28 meters |
| Kitchen | Main level | 5.49 x 4.62 meters |
| Utility room | Basement | 2.34 x 1.65 meters |
| Cold room | Basement | 1.75 x 0.99 meters |
| Dining room | Main level | 3.66 x 3.45 meters |
| Living room | Main level | 5.44 x 3.45 meters |
| Family room | Main level | 4.37 x 4.32 meters |
| Office | Main level | 3.73 x 3.12 meters |
| Laundry room | Main level | 2.57 x 1.73 meters |
| Primary Bedroom | Second level | 4.37 x 3.86 meters |
| Sitting room | Second level | 4.62 x 2.74 meters |
| Bedroom 2 | Second level | 3.45 x 3 meters |
How is the home heated? Is it efficient?+
Heating is forced air, natural gas. Gas heating is generally the most cost-efficient option in Ontario winters.
What's the parking situation?+
This property includes 4 spaces — Attached Garage, Garage.
How many fireplaces are there, and what type?+
This home has 2 fireplaces. Confirm the fuel type (wood, gas, or electric) and have it inspected — especially wood-burning, which needs a WETT certification for insurance.
What are the ongoing costs beyond the mortgage?+
Budget for annual property taxes of $7,680, heating is forced air, natural gas. Always verify the latest figures with your agent before making an offer — these change yearly.
Is there air conditioning?+
Yes — central air conditioning cooling is in place.
How is the space laid out across floors?+
This is a 2-storey single family. The 4 bedrooms and 4 bathrooms are typically split with living areas on the main floor and bedrooms above — confirm the exact layout during a showing.
Ask About This Property
Nearby Places
Searching nearby places…
Benchmark price · Updated 2026-09
Year over year
Past 10 years
Similar listings
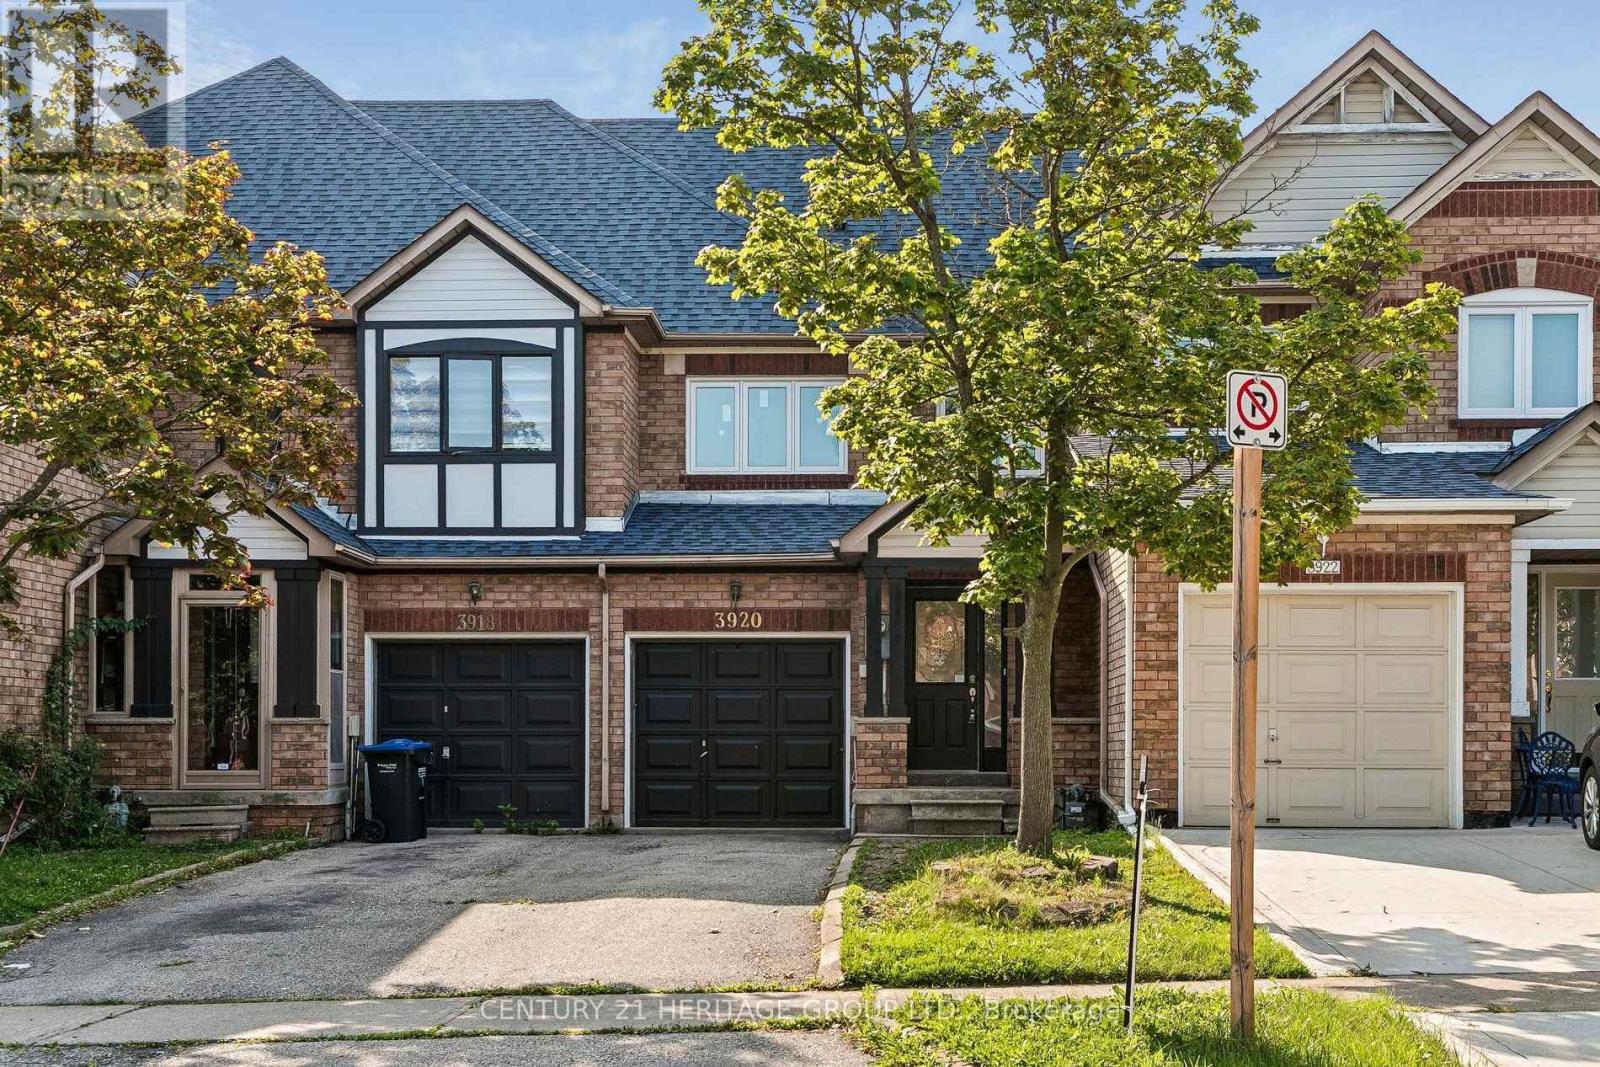 For Sale9 days39
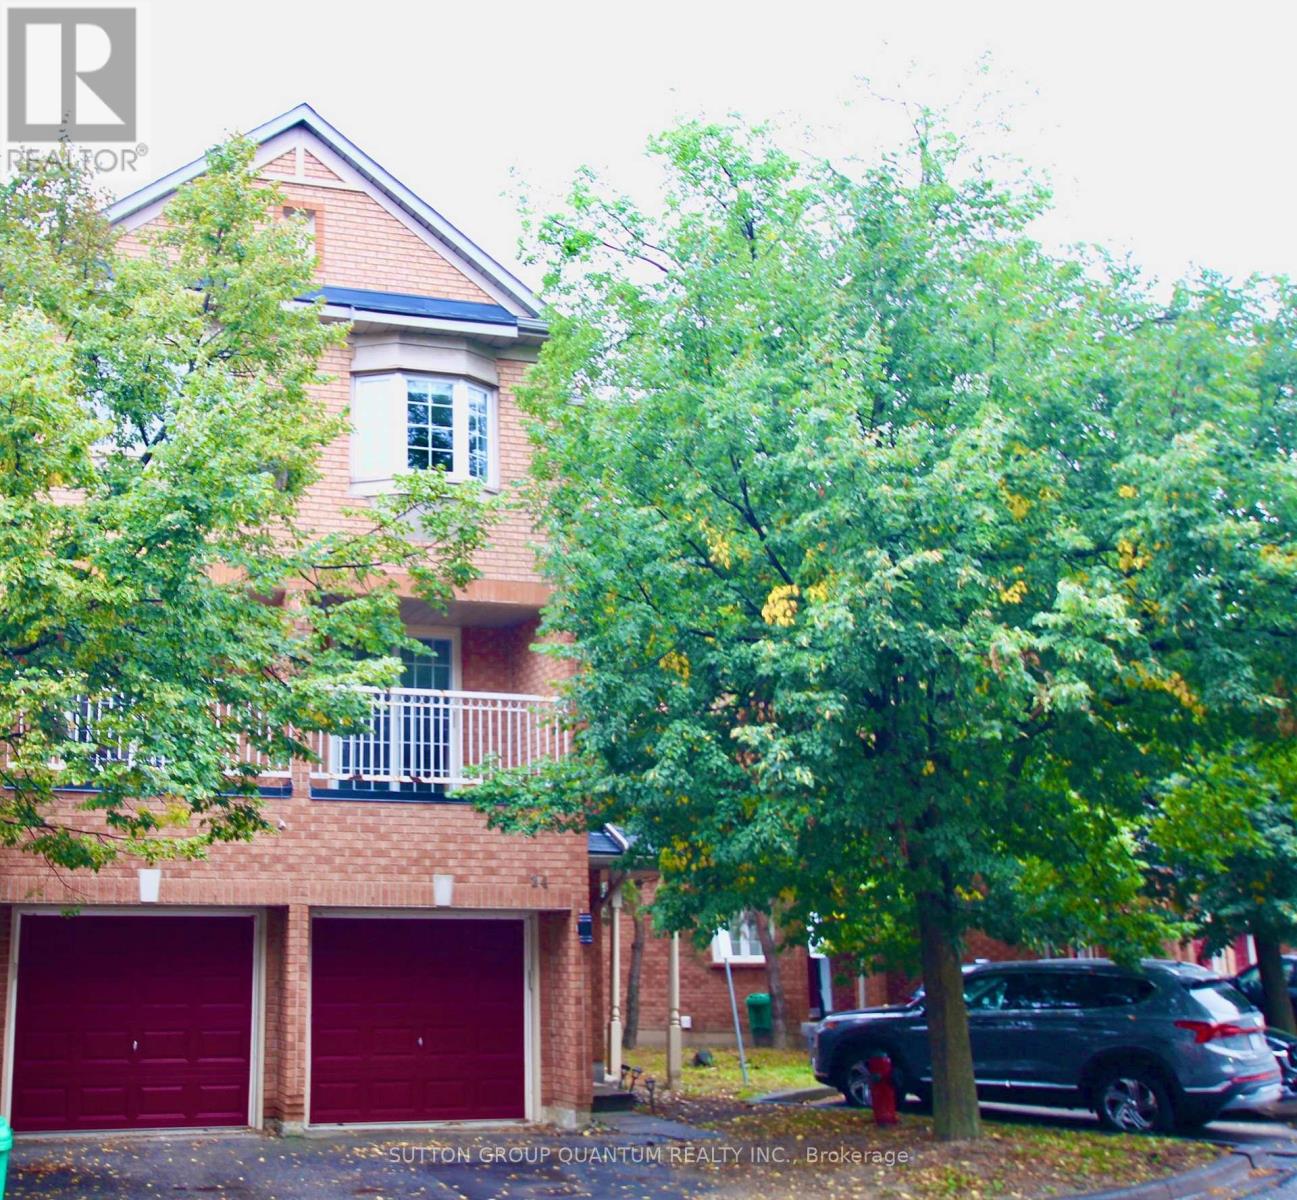 For Sale9 days17
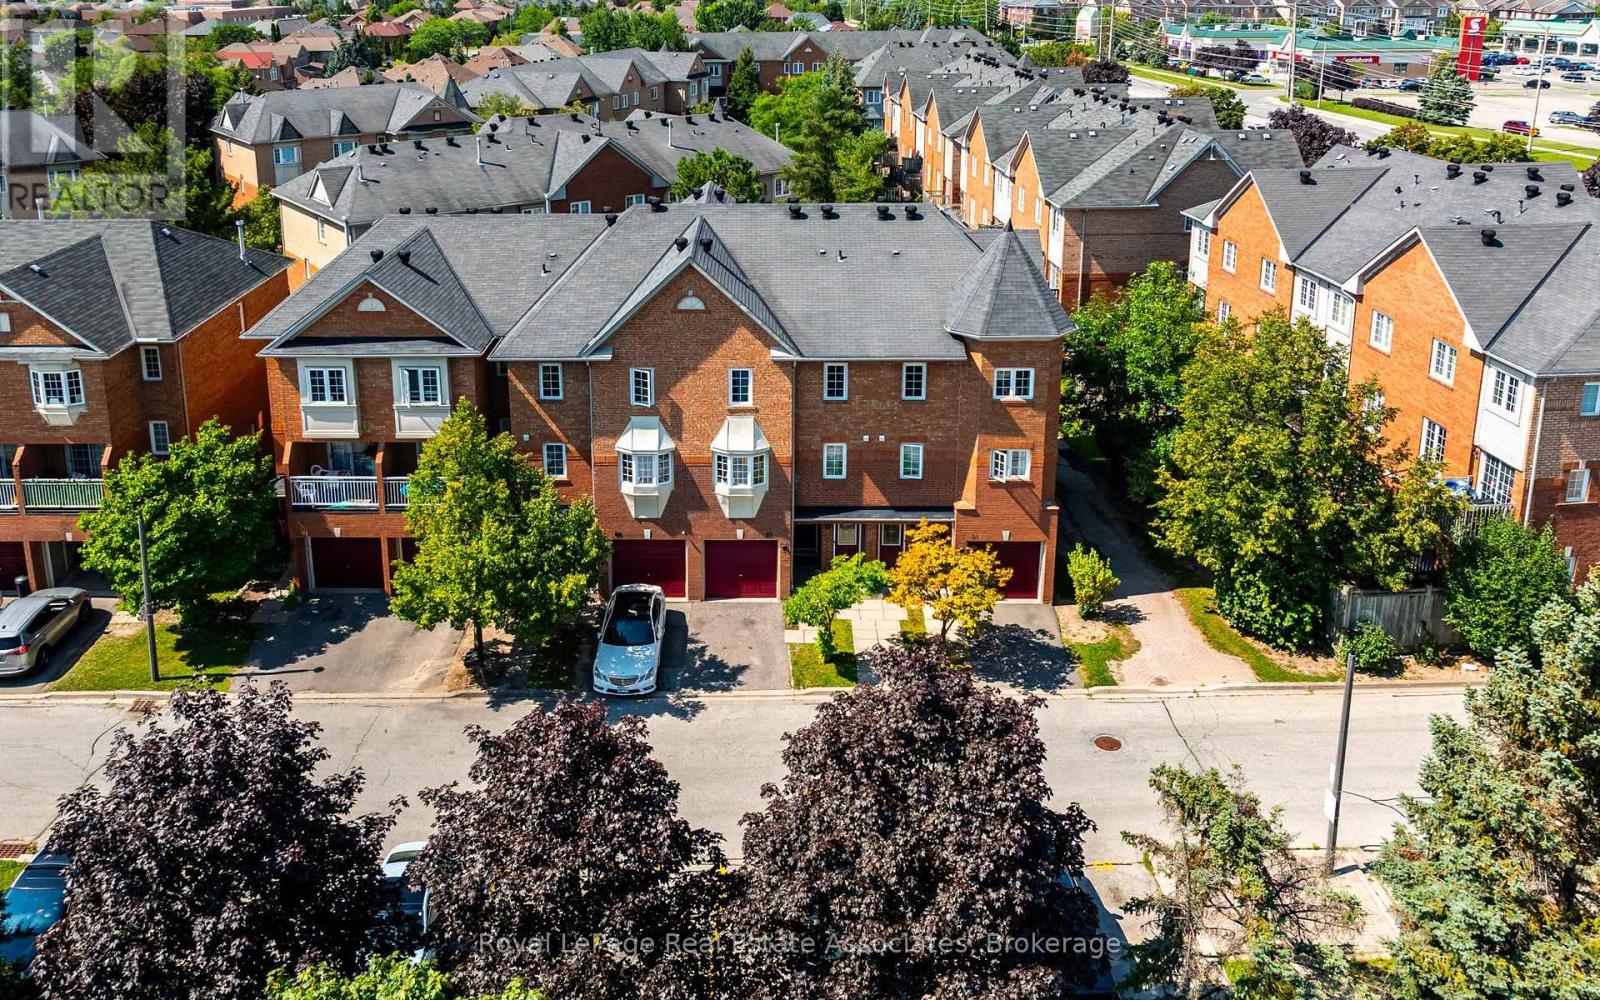 For Sale80 days25
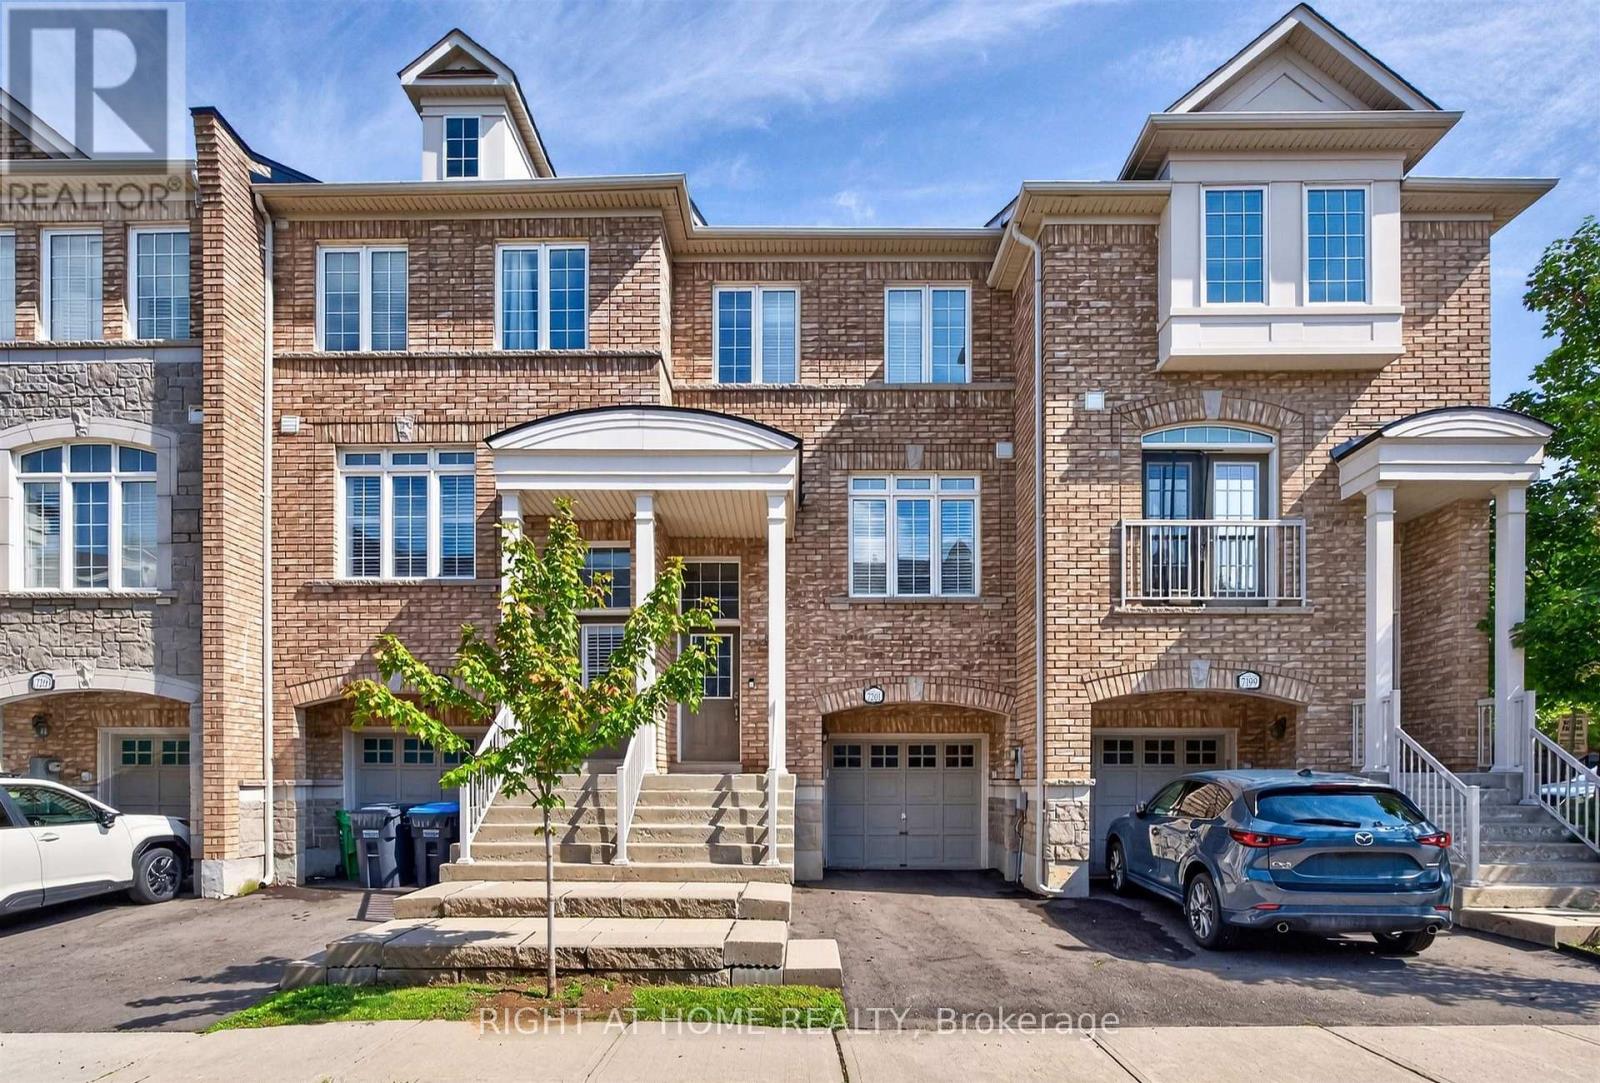 For Sale45 days25

The listing data above is provided under copyright by the Canadian Real Estate Association. While the information is considered reliable, its accuracy is not guaranteed by the Canadian Real Estate Association or getsetsold.ca. Neither getsetsold.ca nor its affiliates make any representations or warranties, express or implied, regarding the accuracy or completeness of the information presented here.